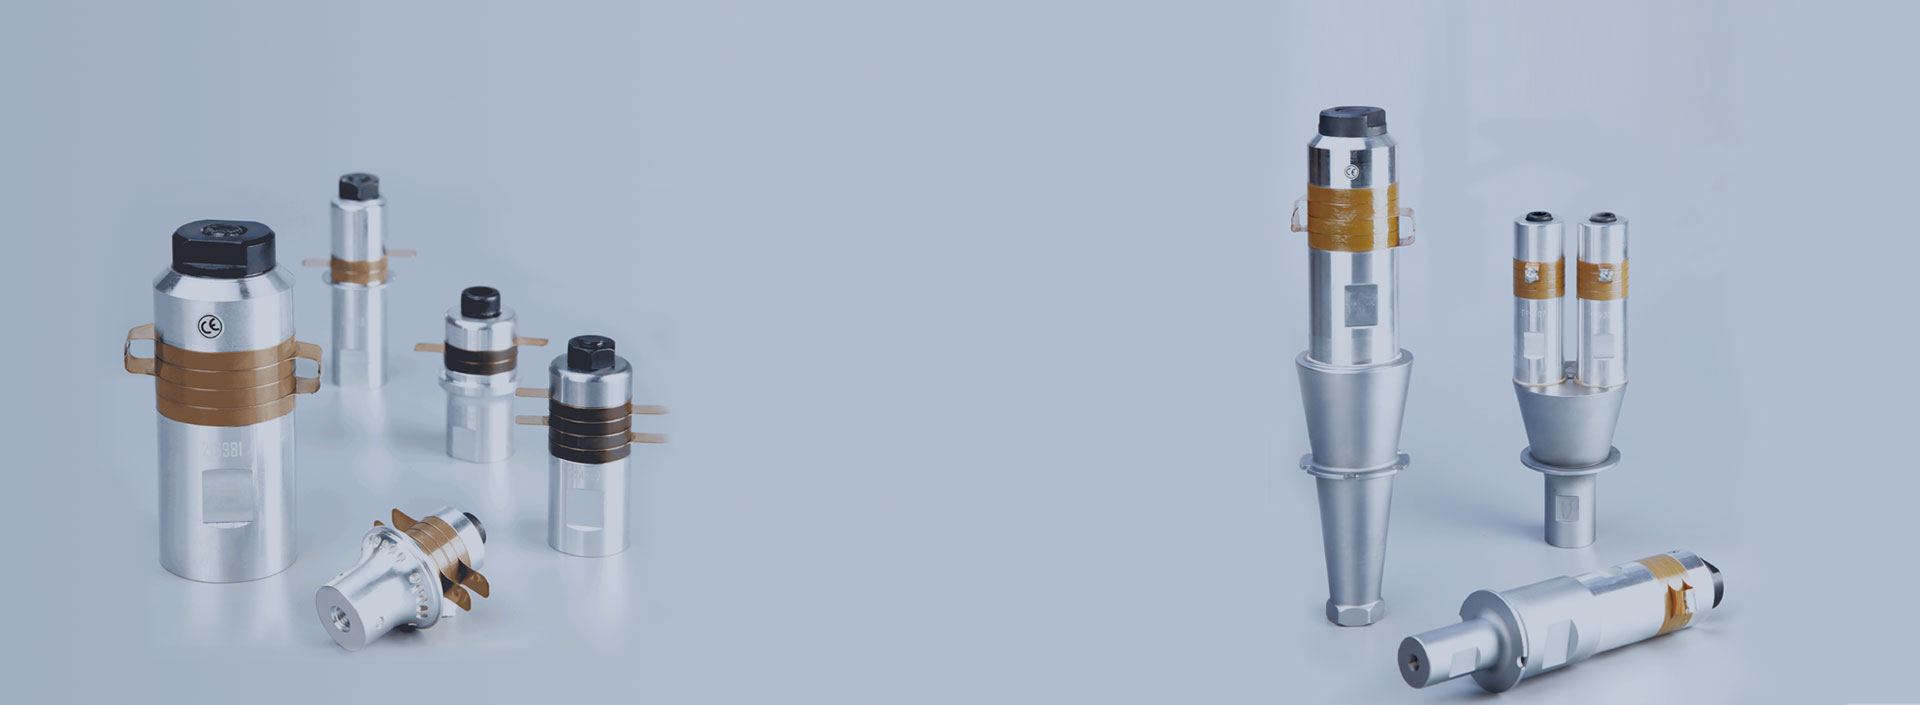
The transducer characteristic analyzer can measure and evaluate the parameters and performance of various devices and equipment such as piezoelectric ceramic sheets, piezoelectric transducers, ultrasonic cleaning machines, ultrasonic welding machines, ultrasonic crushers, and ultrasonic processing equipment. The characteristics of the transducer impedance tester are: ease of use, combination of indicators and graphics, accurate parameters, low cost, and strong guidance for production.
Characteristics of characteristic analyzer:
1. High precision impedance measurement, accurate to 0.1Hz
2. It is easy to determine defects through admittance circles and logarithmic curves
3. The test results completely distinguish between the vibration point and the half power point
4. The test data can be stored and printed infinitely on the computer, and the data source can be traced
5. Automatic filtering and statistics, parameter filtering can be set
6. High efficiency of automated operation, simple operation, and no manual error
Application of impedance tester:
Transducers: The admittance circle diagram should not have parasitic circles, the resonant frequency should be as close as possible to the design frequency, the dynamic impedance should be low, the quality factor Qm should be close to the design requirements, and the capacitance should be matched with the circuit.
Piezoelectric ceramic chips: The quality of the device can be directly judged from the admittance circle diagram and logarithmic coordinates. If there are layers or cracks inside the ceramic chip, the logarithmic curve will show multiple peaks, and multiple parasitic small circles will appear on the admittance circle diagram.
The design, processing, and assembly of the amplitude lever, whether it is reasonable or defective, can be clearly seen on the circular diagram. The production and processing of ultrasonic welding machines utilize the results of admittance circles to analyze the state of the welding machine. Through parameter and graphical analysis, problems with the welding machine can be identified.
The production and processing of ultrasonic cleaning machines: The selection of vibrators requires their vibration performance to be as consistent as possible (bandwidth, quality factor, resonant frequency, dynamic impedance). On the admittance circle diagram, try to avoid parasitic circles as much as possible or near the resonance point. Impedance characteristic analysis and measurement can be carried out for the manufacturing, incoming material inspection, bonded transducer, and cleaning machine of the transducer. The overall measurement of the cleaning machine can calibrate the resonance frequency and static capacitance of the machine to match the power supply, and analyze the characteristics of its new resonance point, impedance after water injection, capacitance, and vibration mode of the whole machine.

technical parameter
| C260A | C360A |
|
| frequency range | 1KHz-500KHz | 1MHz-1MHz |
| Measuring speed | 10 seconds/piece (equivalent to 600 point scan) | 4 seconds/piece (equivalent to 600 point scan) |
| Measurement indicators | Fs、Fp、F2、R1、Gmax、CT、L1、C1、C0、Keff、Kp |
| measurement accuracy | <1% |
| Frequency accuracy | ±10ppm |
| Range of transducer characteristics | 0.1Ω~1MΩ |
| Frequency stepping | 0.1HZ~arbitrarily |
| Applicable occasions | Batch testing of power ultrasound and piezoelectric ceramic production |


 Previous Product

 Phone:400-0571-636